

Address
442 James Street, Delhi, ON
Price
$ 749,919
Property Attributes
- ID#40861181
- TypeSingle Family
- Listing Status Active
- MunicipalityDelhi
- CityDelhi
- AreaDelhi
- NeighbourhoodDelhi
- Postal CodeN4B 2C1
- StyleBungalow
- Year Built2022
- Price$ 749,919
- Bedrooms3+2
- Bathrooms3
- Half Bathrooms0
- Sqr Footage2853
Data Source:
Canadian Real Estate Association (CREA)
Property Description
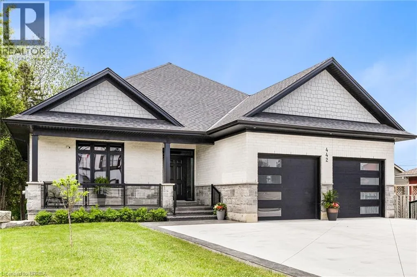
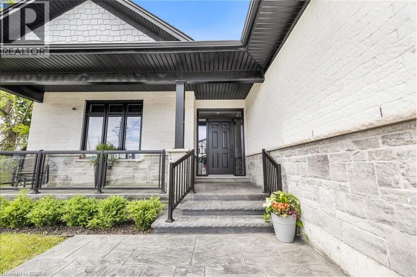
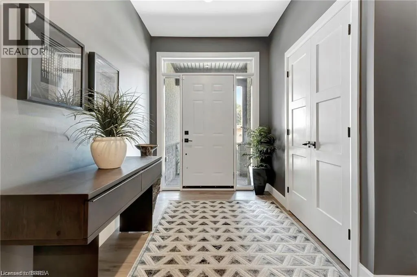
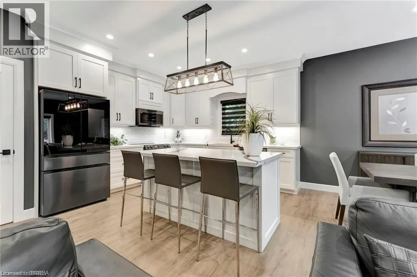
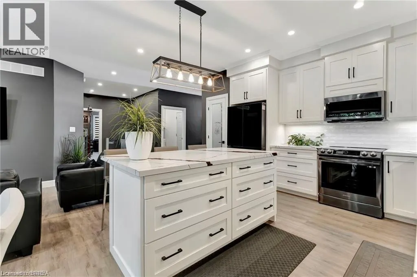
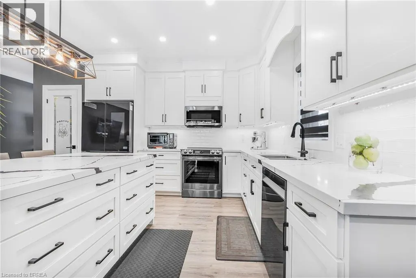
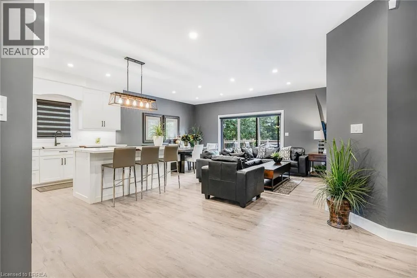
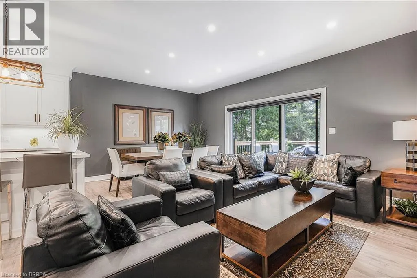
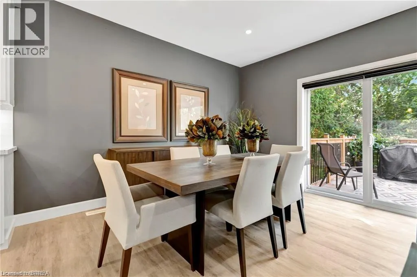
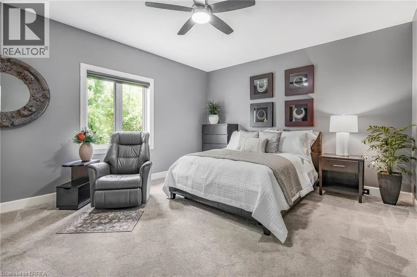
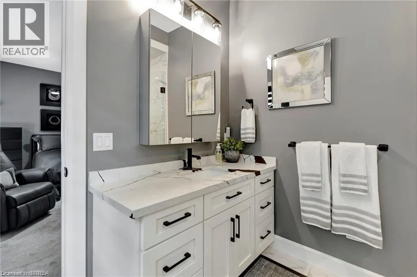
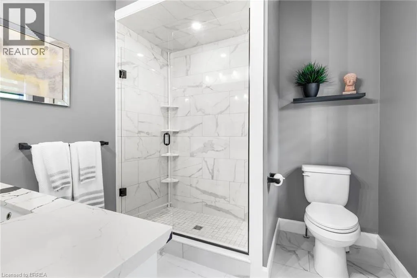
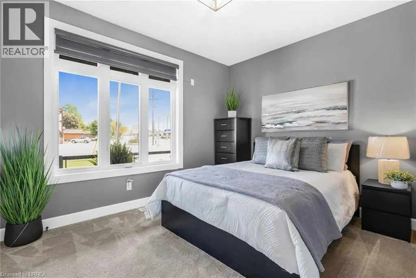
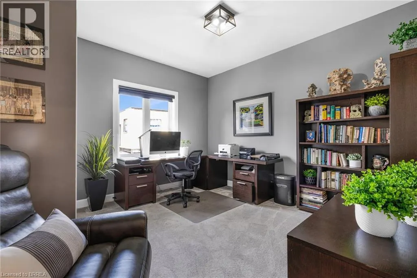
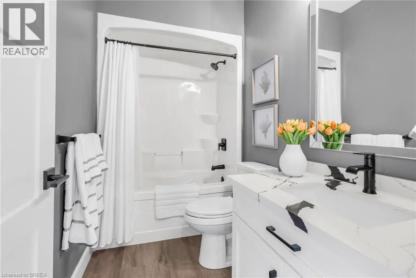
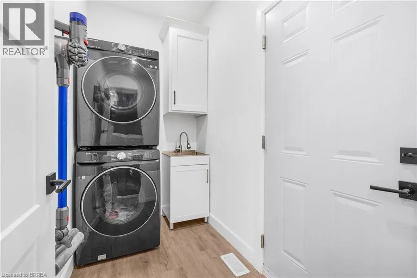
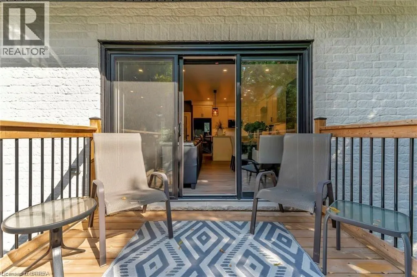
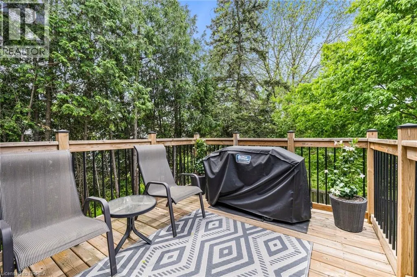
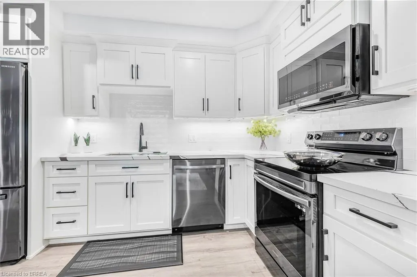
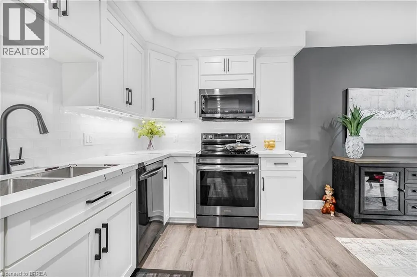
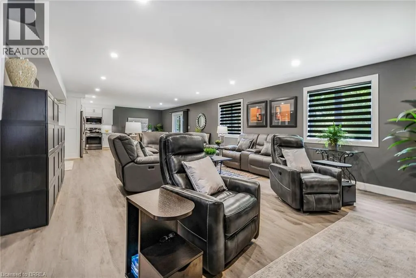
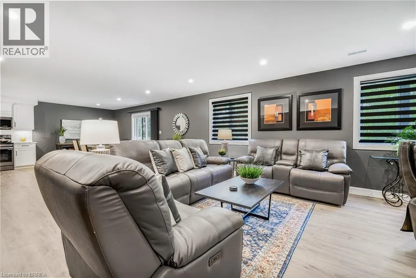
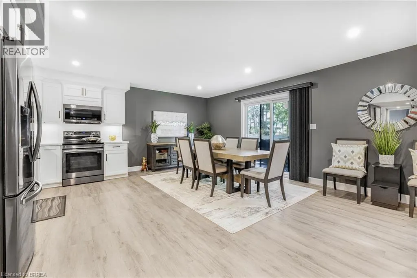
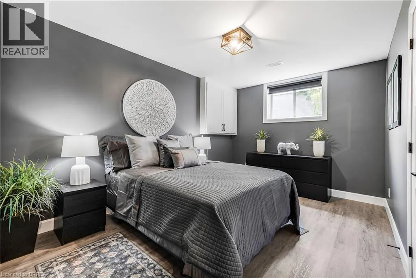
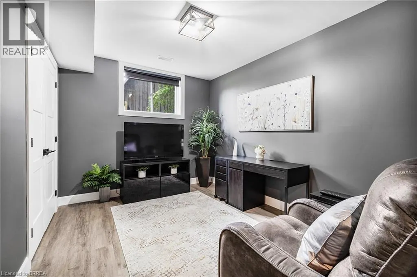
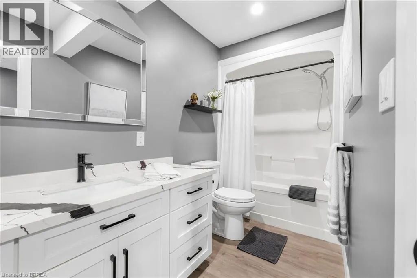
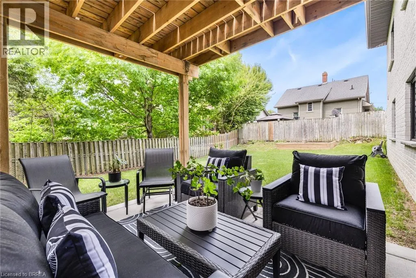
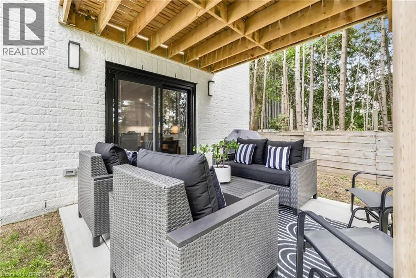
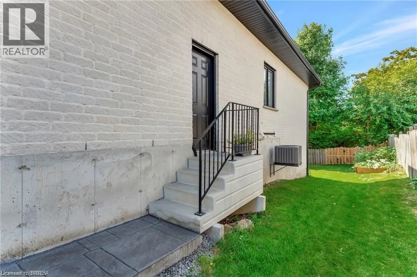
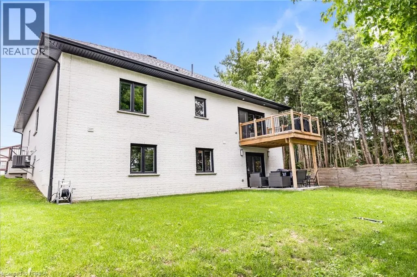
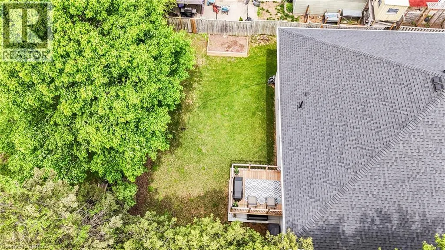
Welcome to 442 James Street, located in the picturesque town of Delhi. This exceptional bungalow effortlessly combines contemporary design with refined modern finishes, making it perfect for multi-generational living or a complete in-law suite setup. From the moment you arrive, the superior craftsmanship is clear—starting with the inviting double sidelight entry door and continuing into the spacious foyer that opens into a bright, open-concept living space. The expansive main area features a chef-inspired kitchen complete with soft-close cabinetry, under-mount lighting for ambiance, a generous pantry, eye-catching quartz countertops, a large island, and cutting-edge Smart appliances. Just off the kitchen, the dinging and living areas flow seamlessly and includes sliding doors that open onto a raised deck, offering peaceful views of the private backyard. The main floor also offers three generously sized bedrooms, including a luxurious primary suite featuring a walk-in closet and an elegant ensuite bathroom with a beautifully tiled glass-door standalone shower. A second 4-piece bathroom is conveniently located for guests and family members, along with a practical laundry room that provides direct access to the garage. Head downstairs to the fully finished lower level, where the same attention to quality and detail continues. This level includes two more bedrooms, a stylish 4-piece bathroom, a full kitchen, and a spacious dining area and family room that opens to a cozy covered porch overlooking the backyard. Step outside and enjoy your peaceful outdoor retreat, surrounded by mature trees that add natural beauty and privacy. This thoughtfully designed home offers the perfect combination of modern comfort, functional living, and timeless elegance. At 442 James Street, you’ll find a true haven—ideal for both entertaining and everyday relaxation in your dream home! (id:7434)
General Features
| Features | Automatic Garage Door Opener |
|---|---|
| Community Features | Community Centre |
| Property Type | Single Family |
| Zoning Description | CS |
| Amenities | Park, Schools |
| Building Appliances | Dishwasher, Dryer, Refrigerator, Stove, Washer, Microwave Built-in, Hood Fan |
| Building Architectural Style | Bungalow |
| Building Cooling Type | Central air conditioning |
| Location Description | Travelling North on Hwy #3 (James Street), property will be on your left hand side. |
| Parking Space Total | 6 |
| Foundation Type | Poured Concrete |
| Building Type | House |
| Ownership Type | Freehold |
| Building.StoriesTotal | 1 |
Interior Features
| Building Fireplace Present | False |
|---|---|
| Building Heating Type | Forced air |
| Building Heating Fuel | Natural gas |
| Basement Development | Finished |
| Basement Type | Full (Finished) |
| Construction Style Attachment | Detached |
| Living Area Range | 2853 |
| Bedrooms | 3+2 |
Exterior Features
| Land Amenities | Park, Schools |
|---|---|
| Sewer | Municipal sewage system |
| Exterior Finish | Brick, Stone |
Room Details
| Room | Dimensions | Level | Flooring | Details |
|---|---|---|---|---|
| 3pc Ensuite bath | 7'11'' x 8'6'' | Main level | ||
| 4pc Bathroom | 9'6'' x 4'11'' | Main level | ||
| Bedroom | 13'1'' x 10'5'' | Main level | ||
| Family room | 22'6'' x 17'9'' | Lower level | ||
| Foyer | 8'1'' x 17'0'' | Main level | ||
| Kitchen | 15'3'' x 11'11'' | Main level | ||
| Laundry room | 7'8'' x 5'0'' | Main level | ||
| Living room | 19'2'' x 12'8'' | Main level | ||
| Pantry | 4'7'' x 4'2'' | Main level | ||
| Primary Bedroom | 16'4'' x 13'9'' | Main level | ||
| Storage | 17'3'' x 8'4'' | Lower level |
Amenities
- Views
- New Construction
- Adult 55+
- Lease To Own
- No Strata Fees
- Furnished
- Primary On Main
- Air Conditioning
- Seller Finance
- Green
- Fixer Upper
- Horse
- Golf
- Fireplace
- Deck
- Garage
- Basement
- Pool

Property vs Single Family Average in N4B 2C1
Price
Year Built
In The Neighbourhood
Delhi
$ 539,900
- Type
- Single Family
- Size
- 2,499 SqFt
- Rooms
- 2 Beds + 2 Baths
RE/MAX Erie Shores Realty Inc. Brokerage
Norfolk (Delhi)
$ 489,900
- Type
- Single Family
- Rooms
- 3 Beds + 1.5 Baths
SUTTON GROUP-HERITAGE REALTY INC.
Delhi
$ 638,750
- Type
- Single Family
- Size
- 1,280 SqFt
- Rooms
- 2 Beds + 2 Baths
COLDWELL BANKER BIG CREEK REALTY LTD. BROKERAGE
Delhi
$ 622,600
- Type
- Single Family
- Size
- 2,107 SqFt
- Rooms
- 3 Beds + 3 Baths
COLDWELL BANKER BIG CREEK REALTY LTD. BROKERAGE
Delhi
$ 728,150
- Type
- Single Family
- Size
- 1,570 SqFt
- Rooms
- 3 Beds + 2 Baths
COLDWELL BANKER BIG CREEK REALTY LTD. BROKERAGE
Delhi
$ 806,430
- Type
- Single Family
- Size
- 1,654 SqFt
- Rooms
- 3 Beds + 2 Baths
COLDWELL BANKER BIG CREEK REALTY LTD. BROKERAGE
Delhi
$ 574,400
- Type
- Single Family
- Size
- 1,347 SqFt
- Rooms
- 2 Beds + 2 Baths
COLDWELL BANKER BIG CREEK REALTY LTD. BROKERAGE
Delhi
$ 859,000
- Type
- Single Family
- Size
- 2,589 SqFt
- Rooms
- 3 Beds + 2.5 Baths
RE/MAX Erie Shores Realty Inc. Brokerage
Norfolk (Delhi)
$ 599,900
- Type
- Single Family
- Rooms
- 2 Beds + 2 Baths
RE/MAX Tri-County Realty Inc Brokerage
