

Address
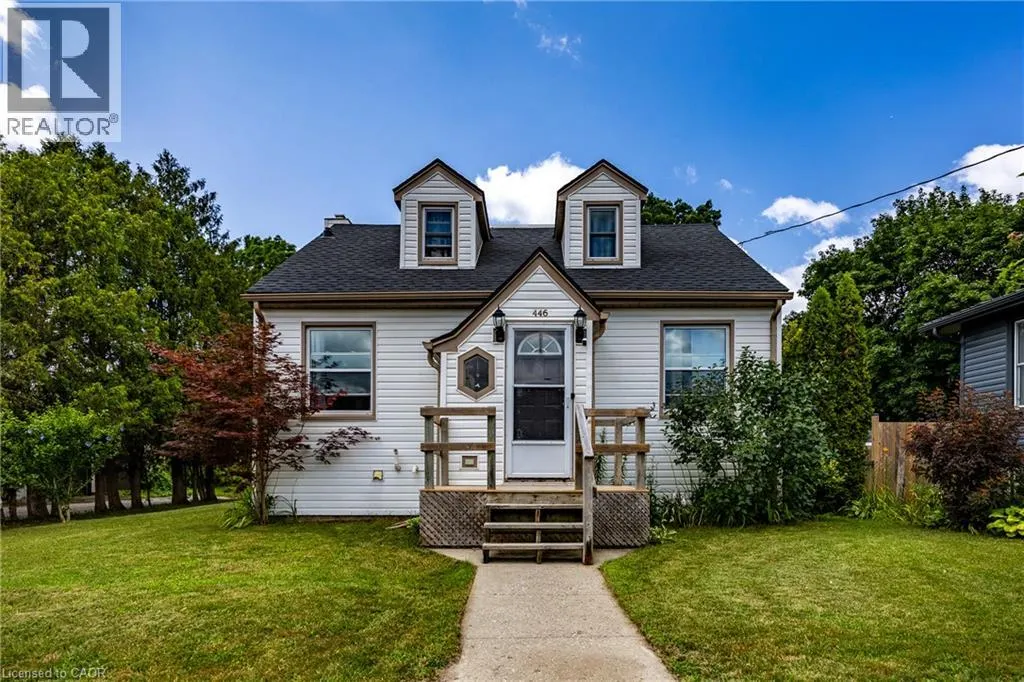
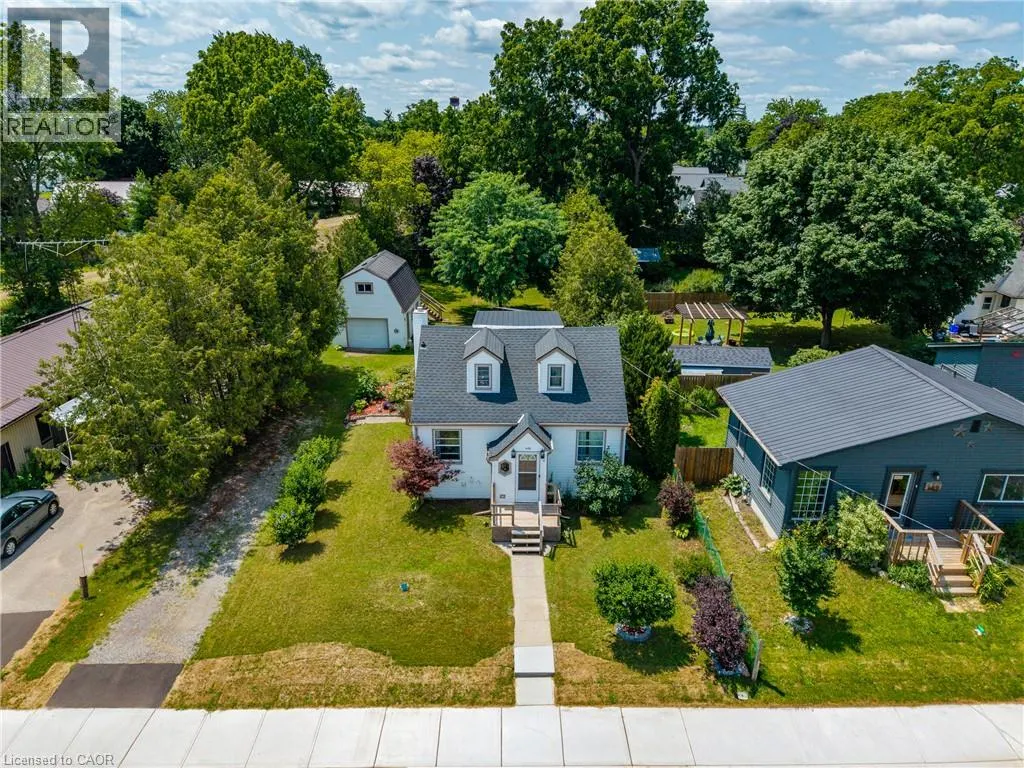
446 East Street, Delhi, ON
Price
$ 470,000
Property Attributes
- ID#40852883
- TypeSingle Family
- Listing Status Active
- MunicipalityDelhi
- CityDelhi
- AreaDelhi
- NeighbourhoodDelhi
- Postal CodeN4B 2J3
- StyleBungalow
- Year Built1946
- Price$ 470,000
- Bedrooms2
- Bathrooms1
- Half Bathrooms0
- Sqr Footage1465
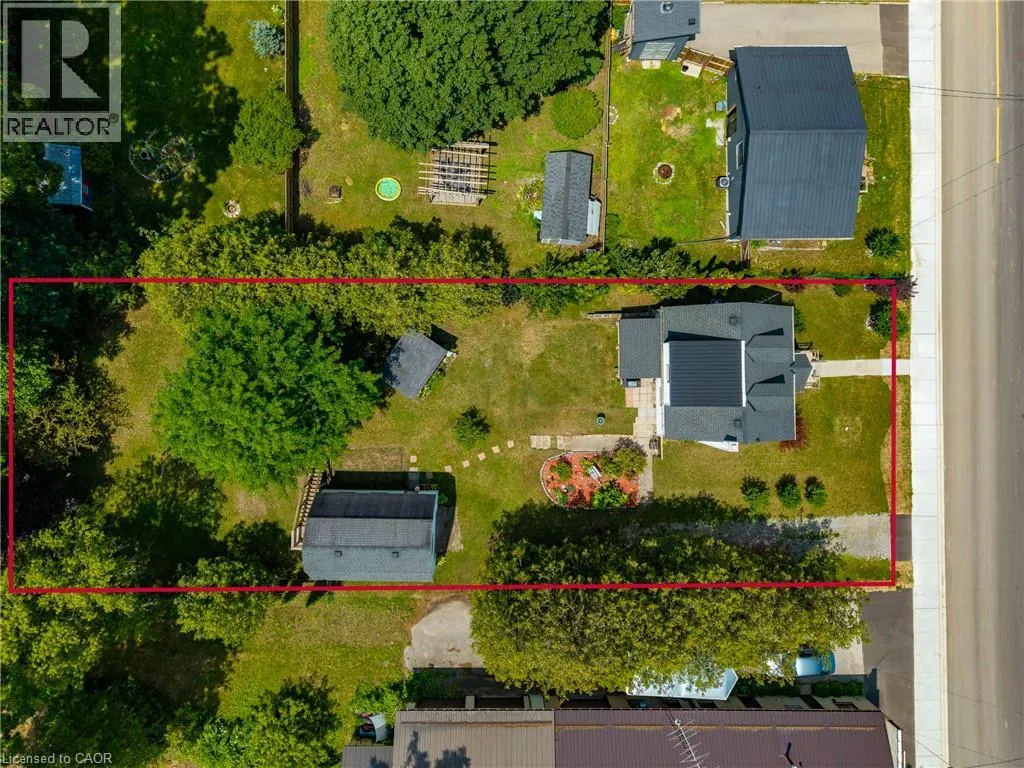
- Lot Size0.321 Acres
Data Source:
Canadian Real Estate Association (CREA)
Property Description
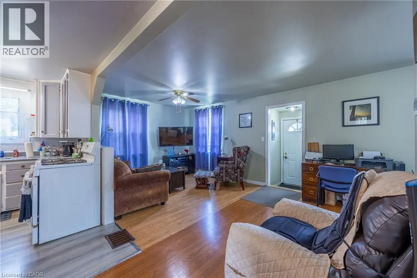
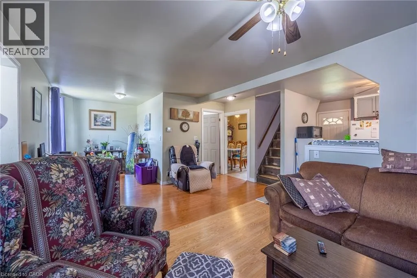
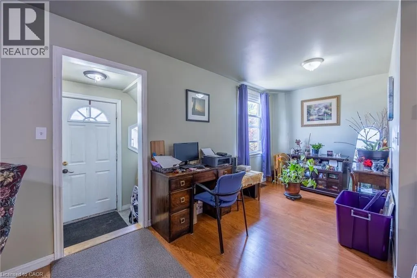
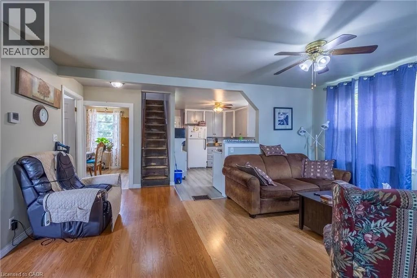
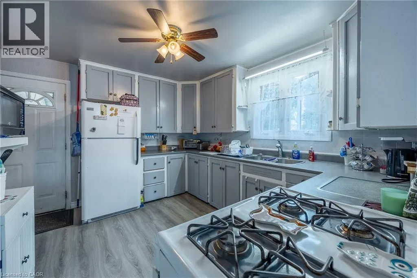
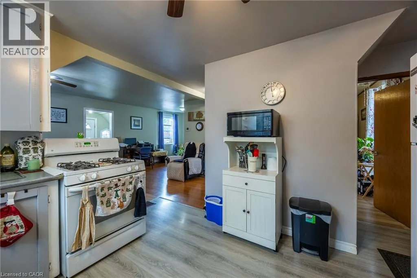
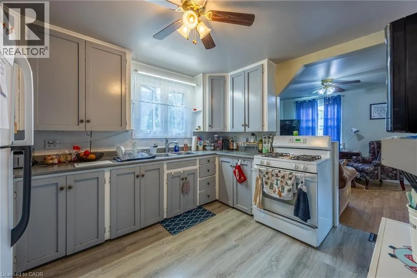
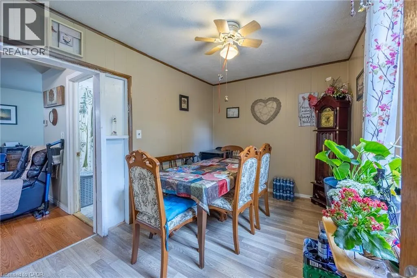
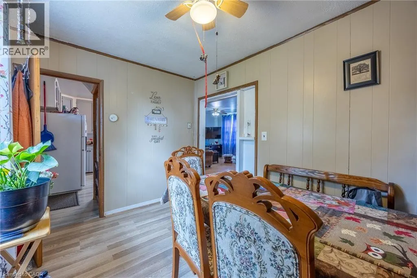
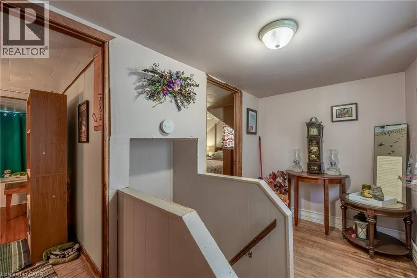
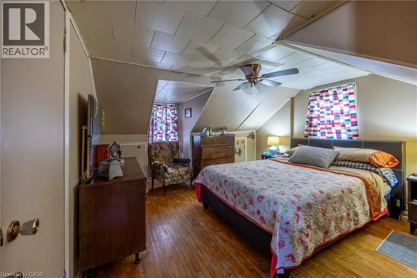
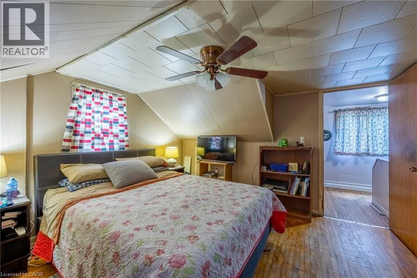
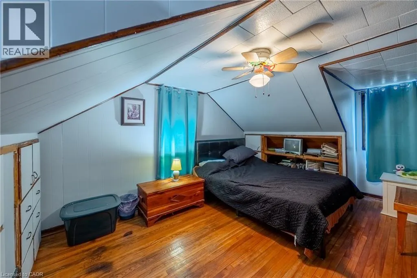
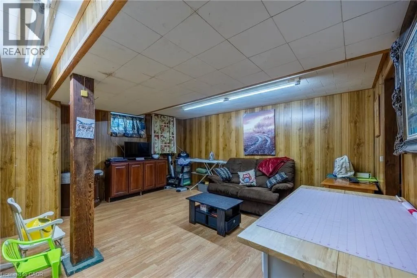
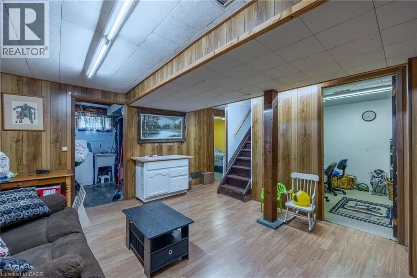
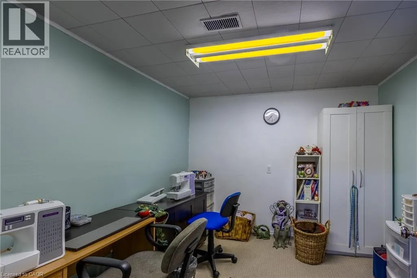
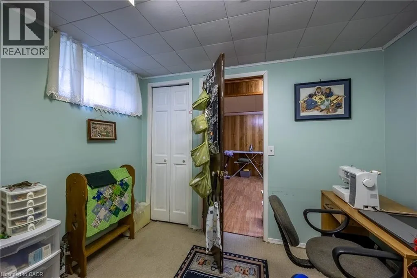
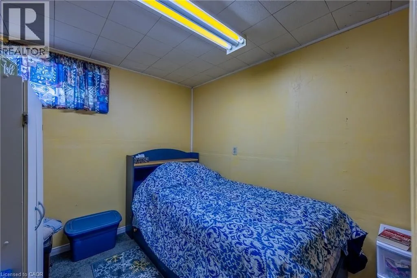
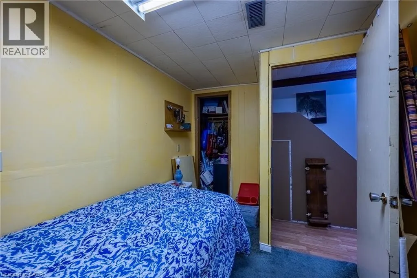
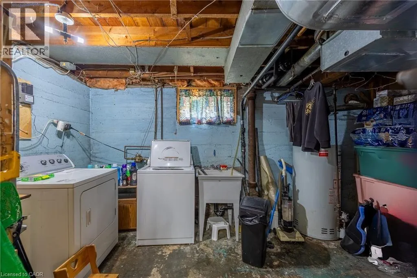
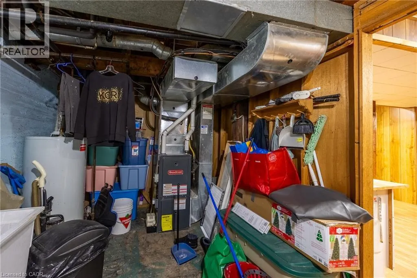
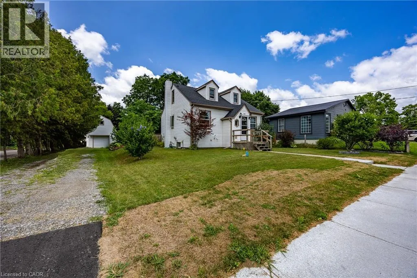
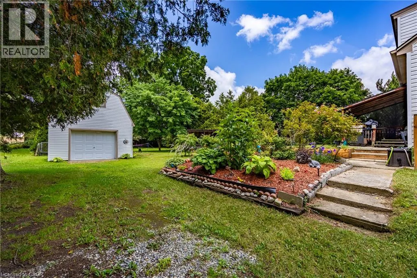
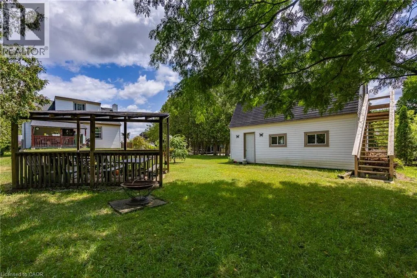
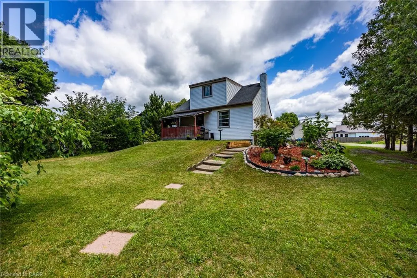
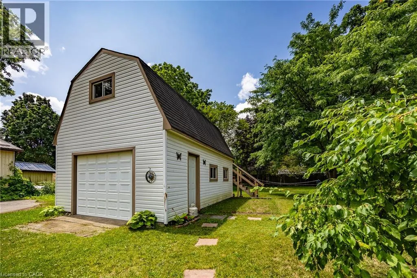
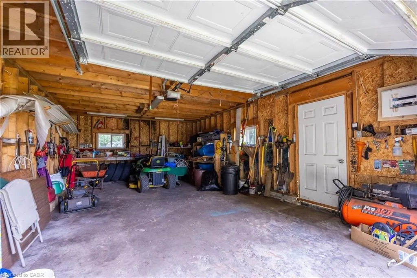
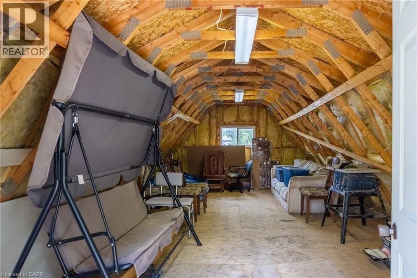
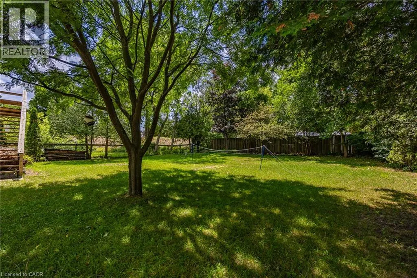
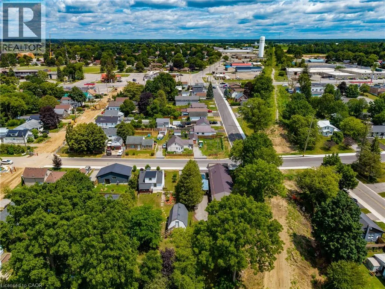

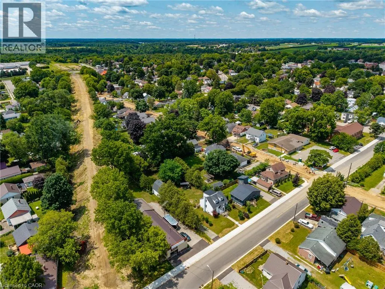
Welcome to this charming 2-bedroom, 1-bath home located in a quiet, family-friendly neighborhood just minutes from the amenities of Delhi. Whether you're a first-time home buyer, downsizing for retirement, or looking to expand your investment portfolio, this property offers exceptional value and versatility. The main floor features a bright living room, a functional kitchen, and a dedicated dining room, creating a welcoming layout for everyday living. Upstairs you will find 2 bedrooms. Downstairs, you'll find three finished rooms in the basement that can be used as a home office, recreation room, hobby space, gym, or additional storage to suit your needs. Step outside and enjoy the covered rear porch overlooking the large backyard—perfect for entertaining, gardening, or relaxing. The detached garage includes a separate loft, offering endless possibilities for a workshop, studio, storage, or future creative space. Conveniently located close to schools, parks, shopping, and all the amenities Delhi has to offer, this property combines comfort, convenience, and opportunity. Don't miss your chance to own this well-maintained home in a desirable location. (id:7434)
General Features
| Property Type | Single Family |
|---|---|
| Zoning Description | R1-A |
| Amenities | Place of Worship, Schools, Shopping |
| Building Appliances | Dryer, Refrigerator, Stove, Washer, Garage door opener |
| Building Architectural Style | Bungalow |
| Building Cooling Type | Central air conditioning |
| Location Description | HWY 3 TURN WEST ON ANN ST THEN TURN NORTH ON EAST ST HOUSE IS ON WEST SIDE OF STREET |
| Parking Space Total | 5 |
| Fixture | Ceiling fans |
| Building Type | House |
| Ownership Type | Freehold |
| Building.StoriesTotal | 1 |
Interior Features
| Building Fireplace Present | False |
|---|---|
| Building Heating Type | Forced air |
| Building Heating Fuel | Natural gas |
| Basement Development | Partially finished |
| Basement Type | Full (Partially finished) |
| Construction Material | Wood frame |
| Construction Style Attachment | Detached |
| Living Area Range | 1465 |
| Bedrooms | 2 |
Exterior Features
| Land Amenities | Place of Worship, Schools, Shopping |
|---|---|
| Sewer | Municipal sewage system |
| Exterior Finish | Wood |
Room Details
| Room | Dimensions | Level | Flooring | Details |
|---|---|---|---|---|
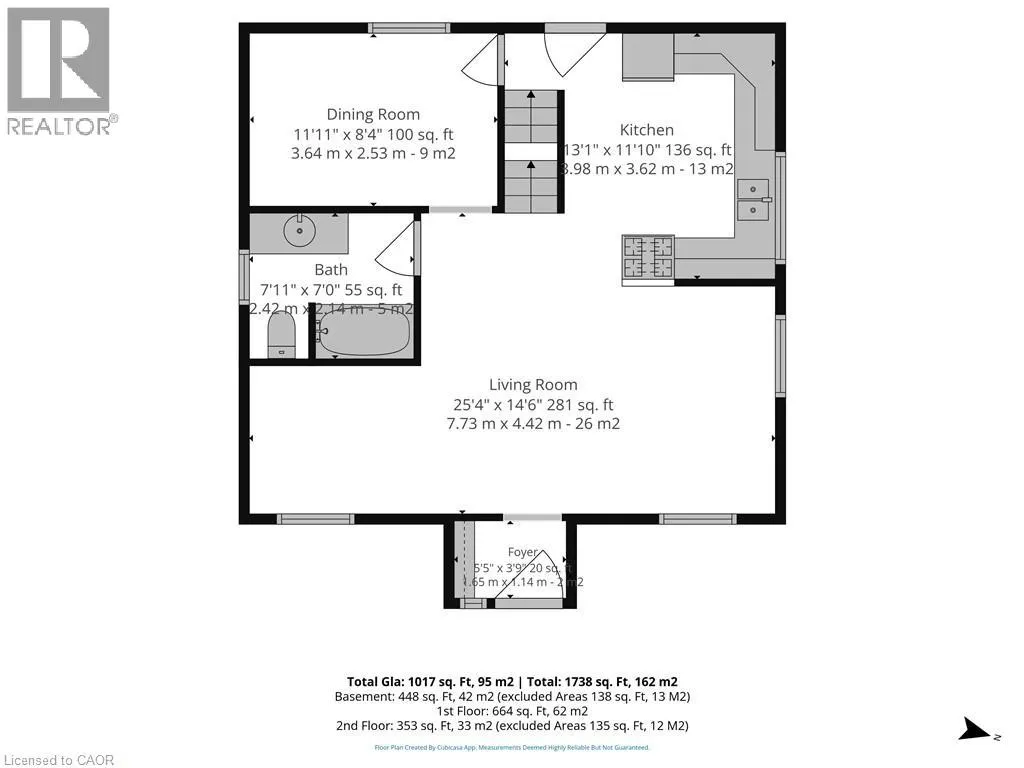
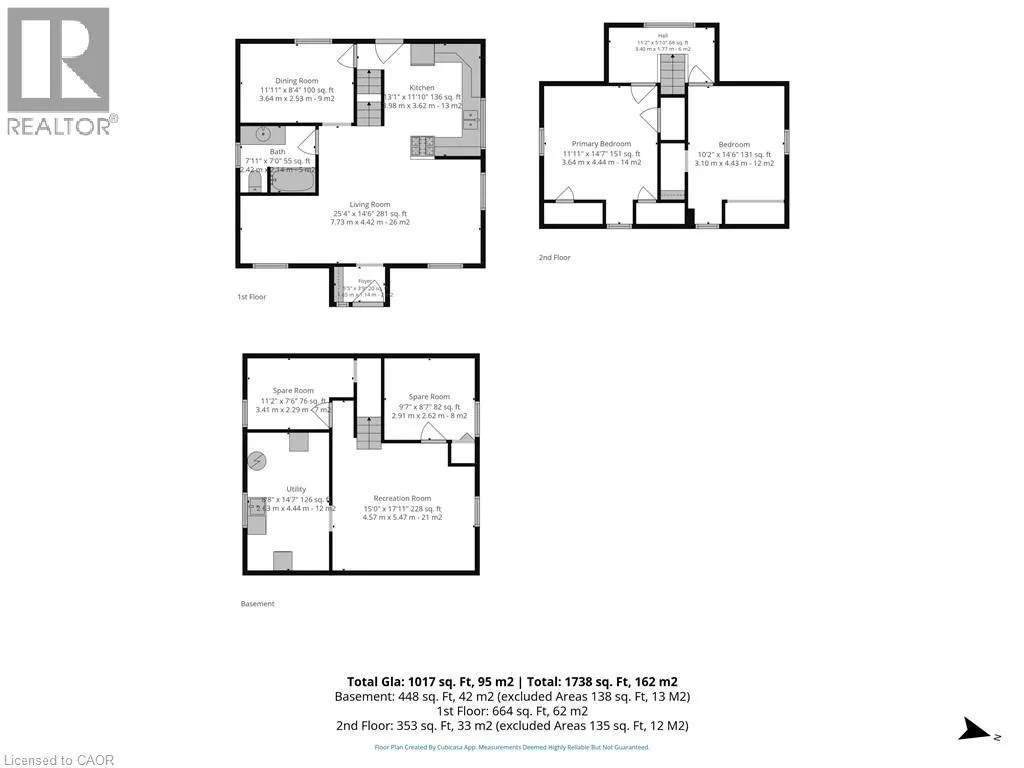
| 3pc Bathroom | 7'11'' x 7'0'' | Main level | ||
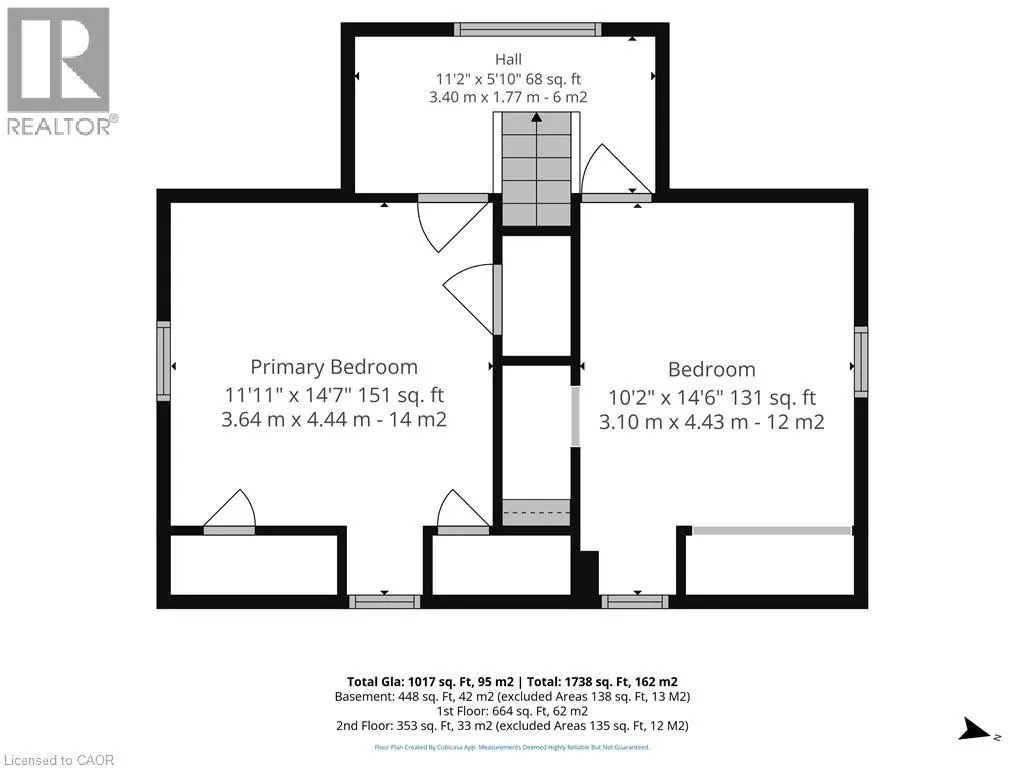
| Bedroom | 14'6'' x 10'2'' | Second level | ||
| Dining room | 11'11'' x 8'4'' | Main level | ||
| Kitchen | 13'1'' x 11'10'' | Main level | ||
| Living room | 25'4'' x 14'6'' | Main level | ||
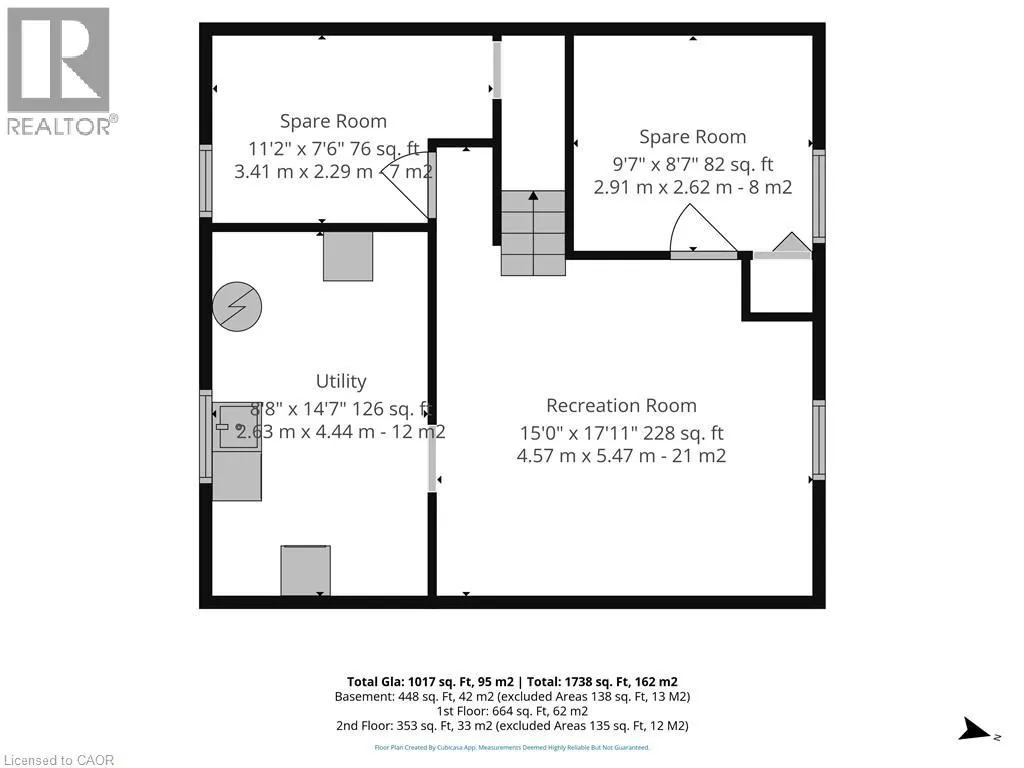
| Other | 11'2'' x 7'6'' | Basement | ||
| Primary Bedroom | 14'7'' x 11'11'' | Second level | ||
| Recreation room | 17'11'' x 15'0'' | Basement | ||
| Utility room | 14'7'' x 11'8'' | Basement |
Amenities
- Views
- New Construction
- Adult 55+
- Lease To Own
- No Strata Fees
- Furnished
- Primary On Main
- Air Conditioning
- Seller Finance
- Green
- Fixer Upper
- Horse
- Golf
- Fireplace
- Deck
- Garage
- Basement
- Pool

Property vs Single Family Average in N4B 2J3
Price
Year Built
In The Neighbourhood
Delhi
$ 539,900
- Type
- Single Family
- Size
- 2,499 SqFt
- Rooms
- 2 Beds + 2 Baths
RE/MAX Erie Shores Realty Inc. Brokerage
Norfolk (Delhi)
$ 489,900
- Type
- Single Family
- Rooms
- 3 Beds + 1.5 Baths
SUTTON GROUP-HERITAGE REALTY INC.
Delhi
$ 638,750
- Type
- Single Family
- Size
- 1,280 SqFt
- Rooms
- 2 Beds + 2 Baths
COLDWELL BANKER BIG CREEK REALTY LTD. BROKERAGE
Delhi
$ 622,600
- Type
- Single Family
- Size
- 2,107 SqFt
- Rooms
- 3 Beds + 3 Baths
COLDWELL BANKER BIG CREEK REALTY LTD. BROKERAGE
Delhi
$ 728,150
- Type
- Single Family
- Size
- 1,570 SqFt
- Rooms
- 3 Beds + 2 Baths
COLDWELL BANKER BIG CREEK REALTY LTD. BROKERAGE
Delhi
$ 806,430
- Type
- Single Family
- Size
- 1,654 SqFt
- Rooms
- 3 Beds + 2 Baths
COLDWELL BANKER BIG CREEK REALTY LTD. BROKERAGE
Delhi
$ 574,400
- Type
- Single Family
- Size
- 1,347 SqFt
- Rooms
- 2 Beds + 2 Baths
COLDWELL BANKER BIG CREEK REALTY LTD. BROKERAGE
Delhi
$ 859,000
- Type
- Single Family
- Size
- 2,589 SqFt
- Rooms
- 3 Beds + 2.5 Baths
RE/MAX Erie Shores Realty Inc. Brokerage
Norfolk (Delhi)
$ 599,900
- Type
- Single Family
- Rooms
- 2 Beds + 2 Baths
RE/MAX Tri-County Realty Inc Brokerage
Delhi
$ 542,000
- Type
- Single Family
- Size
- 1,630 SqFt
- Rooms
- 3 Beds + 1.5 Baths
RE/MAX Erie Shores Realty Inc. Brokerage
